10916 W 103rd Circle
SEE ALL PHOTOS
10916 W 103rd Circle
Sold

10916 W 103rd Circle

10916 W 103rd Circle, Westminster, CO 80021

$799,000
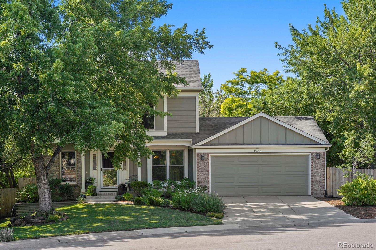
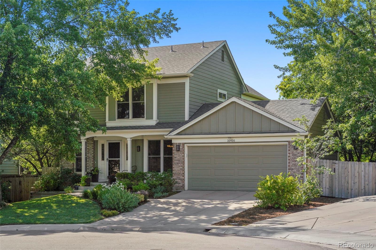
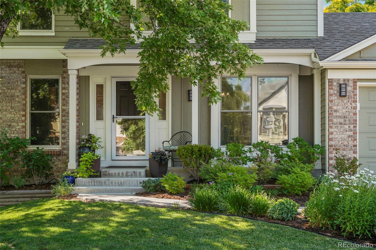
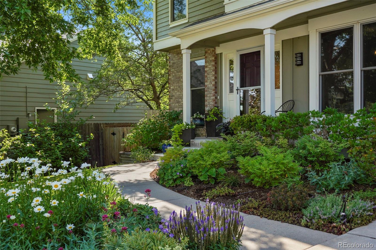
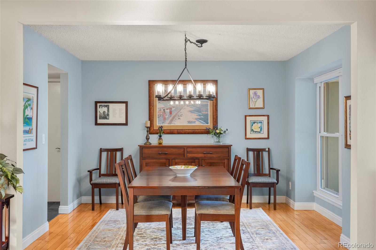
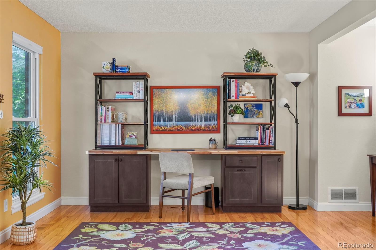
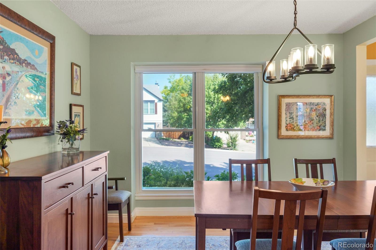
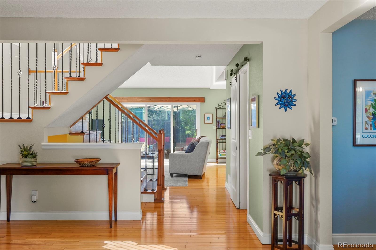
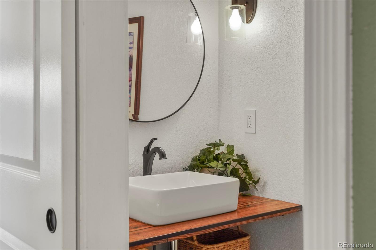
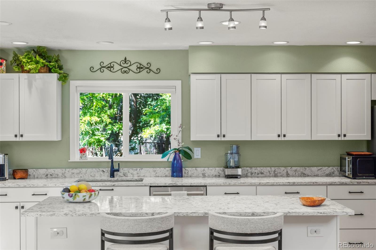
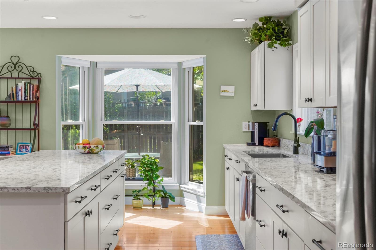
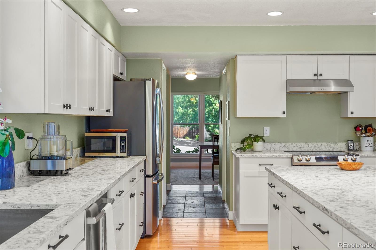
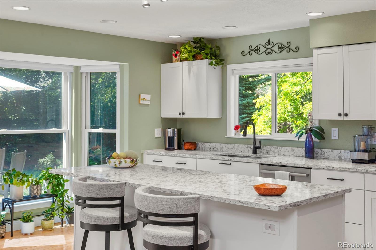
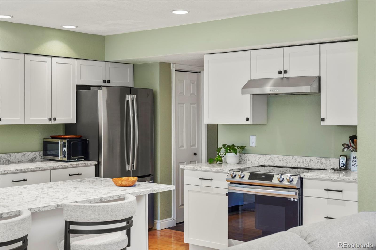
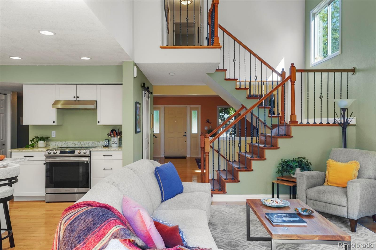
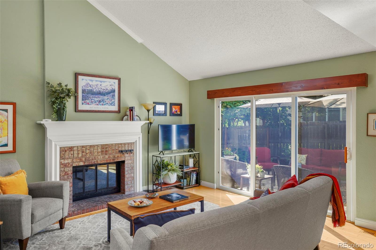
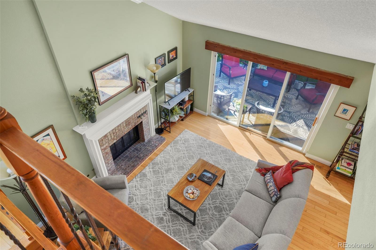
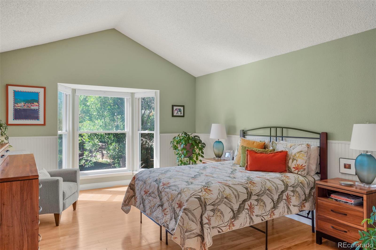
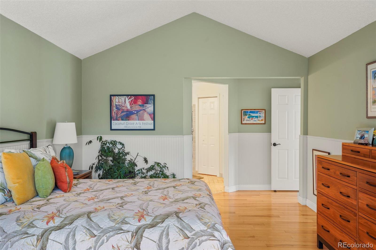
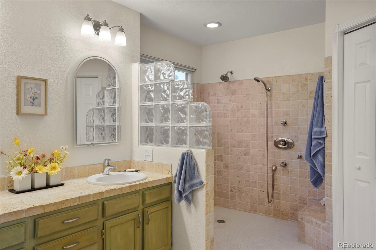
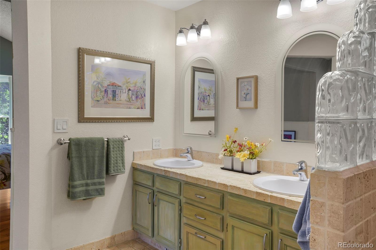
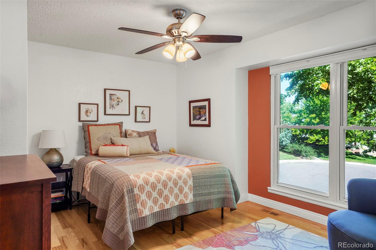
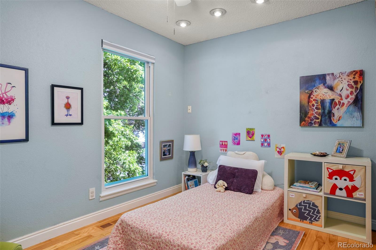
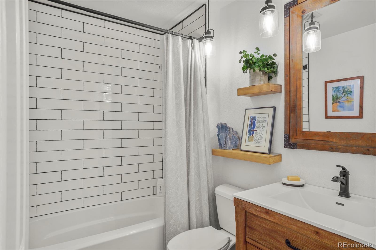
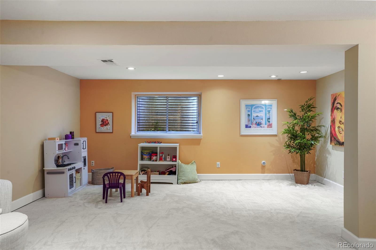
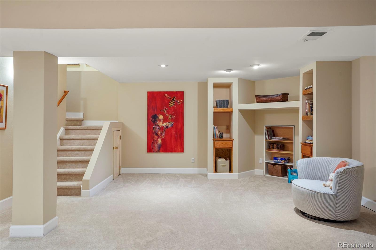
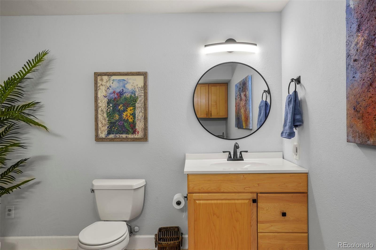
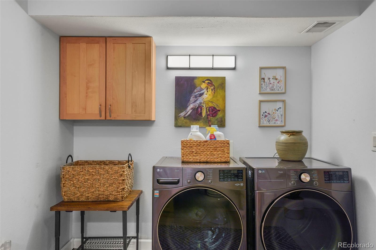
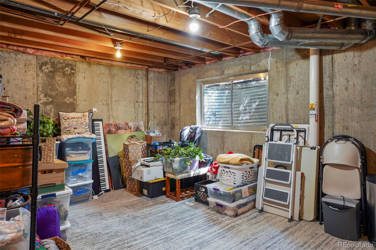
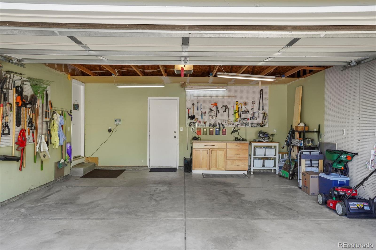
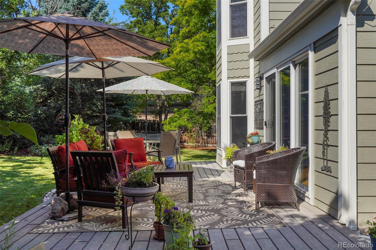
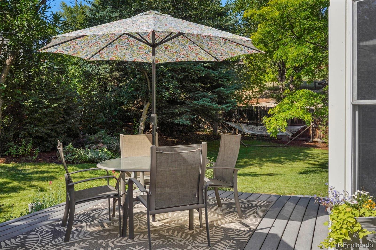
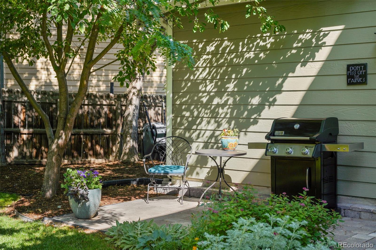
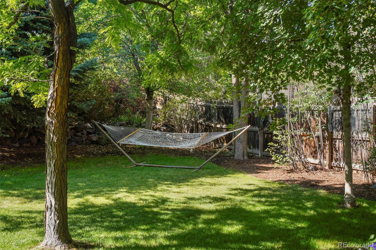
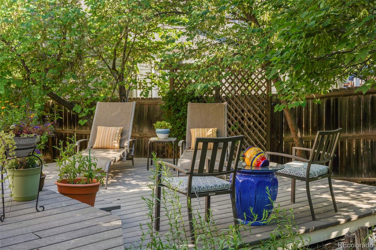
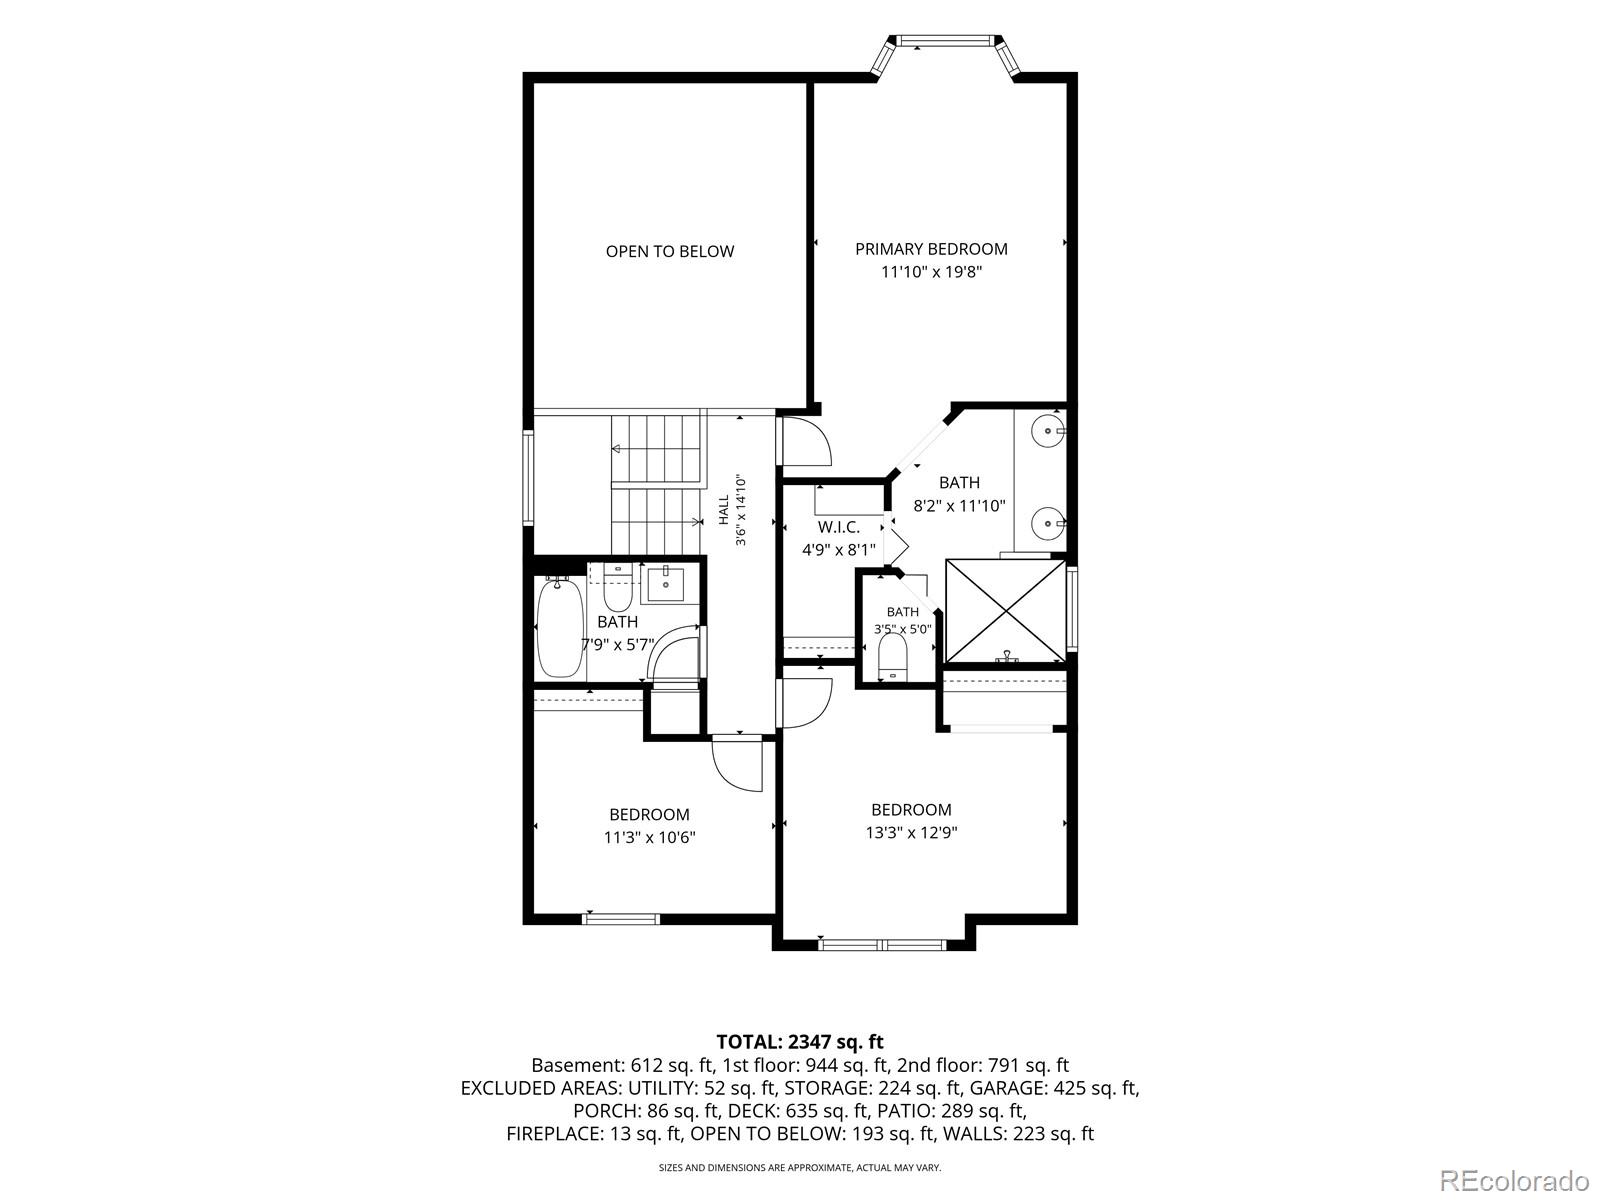
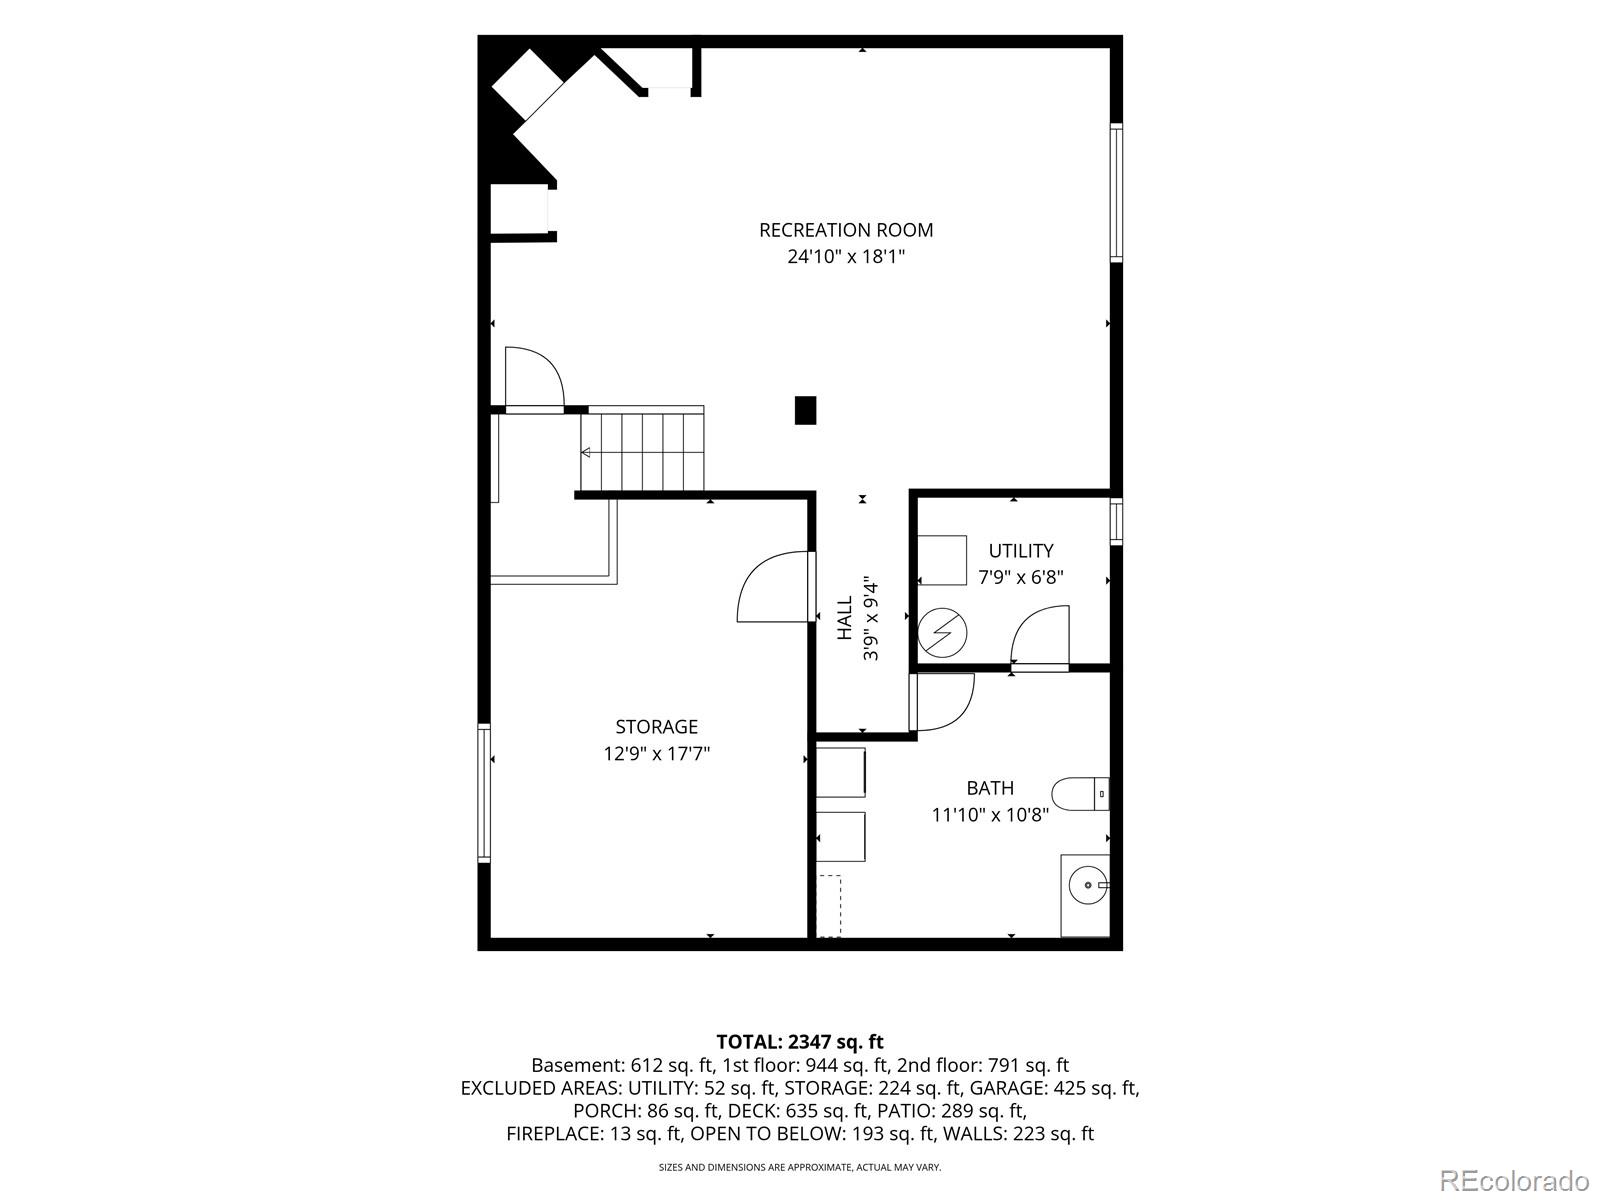
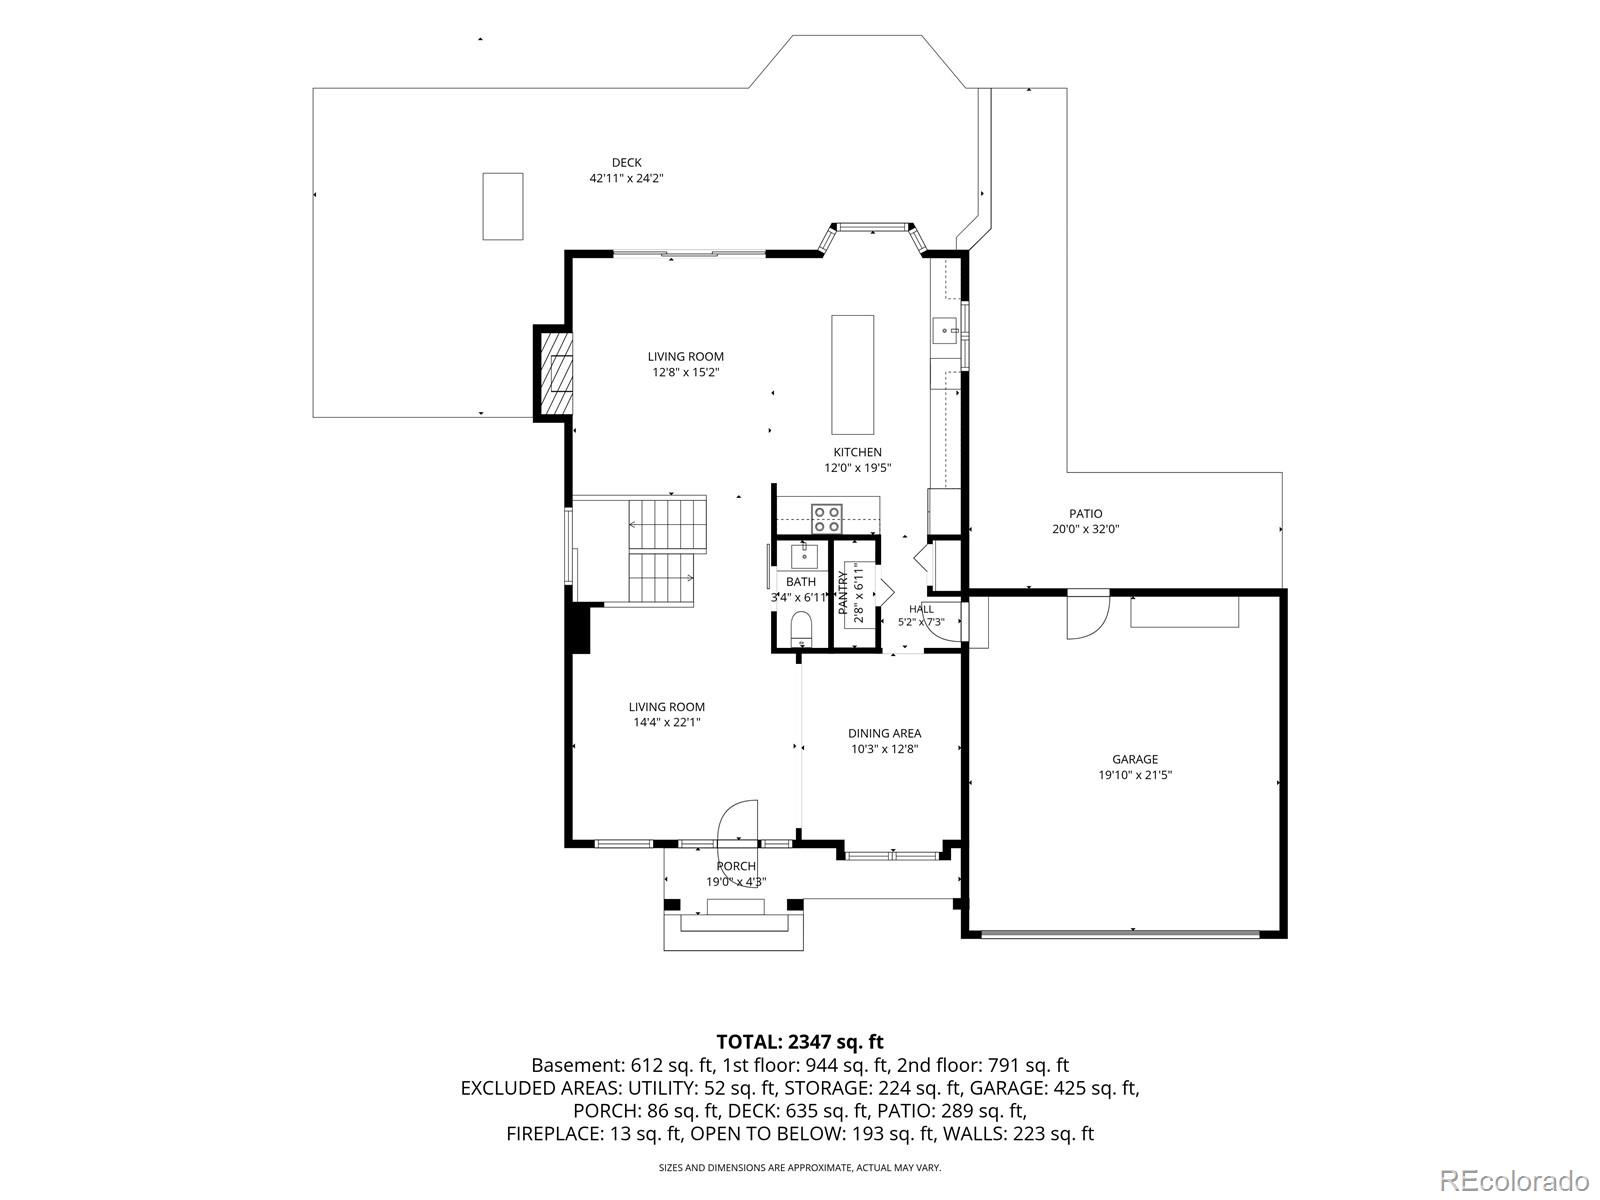
Over $110,000 in renovations and improvements! This beautifully updated, move-in-ready home is nestled on a quiet cul-de-sac and offers exceptional quality, thoughtful upgrades, and an unbeatable location just 20 minutes from both Denver and Boulder. The stunning remodeled kitchen features new cabinetry, island, countertops, electric range, range hood, garbage disposal, and pantry, with a gas hookup still available. Hardwood floors span the main and upper levels, while fresh interior paint, abundant natural light, tinted windows, new blinds, updated lighting, and a cozy gas fireplace create a warm, inviting atmosphere. Major structural improvements provide peace of mind, including professionally stabilized basement floors, a rebuilt front porch and steps, new garage floor, repaired deck and stairs, repaired electrical panel, cleaned ducts and fireplace, new radon mitigation fan, and all previous inspection items completed. Enjoy beautifully landscaped yards with mature trees, perennial gardens, an expanded sprinkler system, oversized deck with space for a future hot tub, new fencing, gutters with leaf guards, updated exterior lighting, and fresh exterior paint. The finished basement includes new carpet, pad, baseboards, and an updated bath with new vanity, countertop, and sink. Additional features include new ceiling fans, barn door, added kitchen and stairwell windows, attic fan, heat lamp in the primary bath, and top-down/bottom-up blinds. The garage features a new floor, repaired door, keypad entry, new workstations, pegboard storage, plus the workbench, white cabinet, side table, and stool. Mechanical updates include a 2017 furnace, newer water heater, professionally inspected roof with a transferable 5-year Red Rocks Roofing warranty and two portable A/C units upstairs. Minutes to Westminster Recreation Center, Countryside Pool, parks, shopping, dining, and commuter routes. Simply move in and enjoy!

3
beds

4
baths

2,850 Sq.Ft. LIVING AREA

8,336 Sq.Ft. lot

Michelle Schwinghammer

Michelle Schwinghammer

Features & Amenities

Interior

  • total bedrooms3
  • Total bathrooms4
  • full bathroom1
  • three quarter bathroom1
  • half bathrooms2
  • APPLIANCES Dishwasher, Disposal, Dryer, Gas Water Heater, Humidifier, Microwave, Oven, Range, Range Hood, Refrigerator, Self Cleaning Oven, Washer
  • other interior Features Breakfast Bar

Area & Lot

  • Status Sold
  • Date Sold September 14, 2026
  • Living Area2,850 Sq.Ft.
  • Total Area2,850 Sq.Ft.
  • Lot Area8,336 Sq.Ft.
  • MLS® ID2892023
  • TypeResidential
  • YEAR BUILT1987
  • NeighborhoodWestminster
  • Architecture StylesContemporary
  • Elementary SchoolLukas
  • Middle SchoolWayne Carle
  • High SchoolStandley Lake
  • School DistrictJefferson County R-1

Exterior

  • STORIES2
  • Garage Space2.0
  • water SourcePublic
  • utilitiesCable Available, Electricity Connected, Natural Gas Connected, Phone Available
  • roofComposition
  • lot featuresCul-De-Sac, Landscaped, Sprinklers In Front, Sprinklers In Rear
  • parkingConcrete, Exterior Access Door, Storage
  • HEAT TYPEForced Air, Natural Gas
  • AIR CONDITIONINGAir Conditioning-Room, Attic Fan, Central Air
  • sewerPublic Sewer
  • SubstructureConcrete Perimeter, Slab
  • security FeaturesCarbon Monoxide Detector(s), Smoke Detector(s)
  • other exterior FeaturesGarden, Private Yard

Financial

  • Sales Price$799,000
  • Real Estate Tax $3,796/yr
  • Zoning RES
View Virtual Tour

Work with Brandi

West + Main has experts who can help you find + purchase or position + sell any property. With an extensive International network of Real Estate professionals across the globe, we can also connect you to a Real Estate expert wherever you might need one, and we can't wait to hear from you!

Follow Me on Instagram